Shade designed around your everyday life
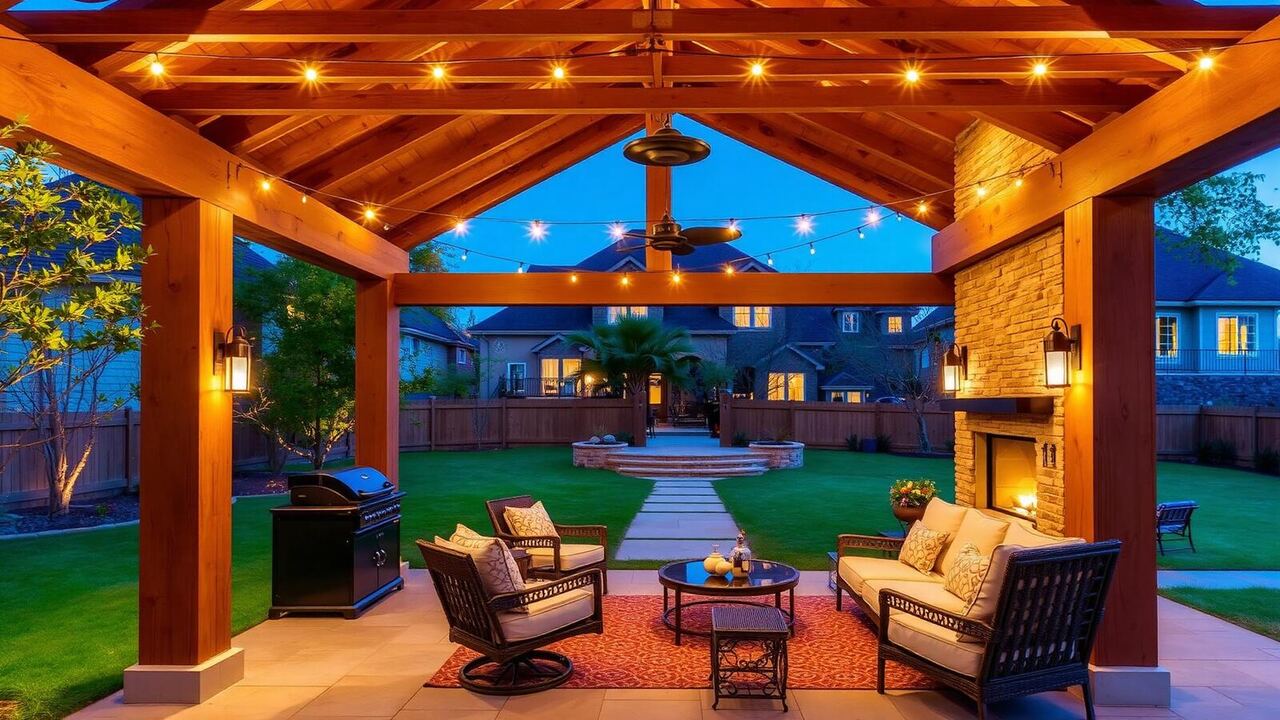
Start with what happens underneath the beams. A dining pergola needs enough room to pull chairs back without stepping off the paving. A lounge area needs a comfortable path between the house, furniture and pool. A grill nearby needs manufacturer-required clearance and ventilation. We measure these relationships before choosing the footprint, rather than fitting your life around a standard kit. The result can be a quiet reading corner, a gathering place after school or a more comfortable setting for a weekend meal.
Orientation matters as much as size. Houston's western afternoon sun comes in at an angle, so overhead slats alone may not shade the seats when you need them most. Beam direction, slat spacing, a side screen and existing trees all influence comfort. We explain what an open pergola can and cannot do: it filters sunlight, but it is not automatically a rainproof roof. If dependable rain protection is essential, a solid patio cover or engineered louvered system may be the more suitable choice.
Cedar, powder-coated aluminum and steel for Houston weather
Cedar offers a warm grain and familiar proportions that suit brick houses, traditional gardens and Craftsman details. Its natural durability does not make it maintenance-free. We discuss stain or sealant, exposed end grain, fasteners and the importance of keeping wood away from standing water. Houston humidity encourages mildew on surfaces that cannot dry, so spacing, airflow and post-base detailing deserve the same attention as the color sample. An owner who enjoys a natural finish may welcome periodic care; someone seeking minimal upkeep may prefer metal.
Powder-coated aluminum provides clean lines with less routine finishing work than wood. The coating specification, connection design and manufacturer instructions matter more than a generic promise of weather resistance. Steel can support a more substantial architectural appearance or longer engineered spans, but exposed cut edges, welds and incompatible metals need corrosion-conscious detailing. We compare cedar, aluminum and steel against the actual dimensions and maintenance expectations for your property. No material makes a structure hurricane-proof; wind design and anchorage must suit the location and applicable requirements.
How much does a pergola cost in Houston?
For 2026 planning, a straightforward custom pergola often belongs in a $5,000–$15,000 conversation, while larger architectural structures may reach $15,000–$30,000 or more. Motorized louvered systems can require $20,000–$45,000 or more depending on brand and configuration. These are broad budgeting allowances, not an Atlas Builders price list or a quote. A small freestanding structure on a suitable site is a different project from a wide steel installation with lighting, privacy screens and new paving. We establish the scope before attaching a firm number to it.
Footprint, beam spans, footing requirements, access and finish are major price drivers. Demolition, a new slab, drainage correction, electrical work and engineering can change the total substantially. Premium louvers introduce motors, controls and water-management details that an open cedar pergola does not have. During your free on-site estimate, ask which items are included, which are allowances and which are excluded. We put the agreed scope in writing so you can compare proposals fairly, instead of comparing a bare structure with a fully prepared outdoor room.
Straightforward open pergola
$5,000–$15,000
Planning allowance for a modest wood or aluminum structure; size, footings and finish affect the total.
Custom architectural pergola
$15,000–$30,000+
Larger spans, substantial steelwork, privacy screens or complex site preparation may exceed this allowance.
Motorized louvered system
$20,000–$45,000+
Premium adjustable-roof systems depend on size, controls, drainage, accessories and manufacturer.
2026 planning allowances only. New slabs, drainage, utilities, engineering, permits and premium upgrades may add cost; your written estimate defines inclusions.
Permits, HOA review and the right place on your lot
A Houston mailing address does not tell you which authority reviews the project. Inside City of Houston limits, we check the Houston Permitting Center's requirements for the proposed structure, attachment and any electrical work. For properties under Harris County or Fort Bend County jurisdiction, we identify the applicable development and floodplain review before finalizing the design. Other municipalities have their own processes. We handle the project paperwork and coordinate required inspections; approval timing and requirements remain decisions of the relevant authority.
Your survey, easements, building lines and deed restrictions shape where posts can go. An HOA architectural review may request elevations, dimensions, roof details, material colors and a site plan even when a city permit is not required for a particular scope. A historic Houston property may also need a separate exterior review. We prepare the applicable submissions and account for review comments. Do not order a structure or assume a neighbor's installation establishes permission for yours; the restrictions and existing conditions can differ from lot to lot.
From consultation to 3D design, permits, build and walkthrough
The consultation is a practical conversation about shade, use, budget and upkeep. We look at the yard, note drainage patterns and discuss access for materials. In the 3D design stage, you can judge the pergola's scale against the house and see how posts interact with doors, furniture and pathways. We refine proportions and finishes together, then confirm the written scope. This is the moment to decide whether a fan, lighting provision or privacy element should be included rather than added as a surprise during construction.
Next come the required permits and association reviews. Once approvals and material availability support a schedule, the build progresses through foundations, framing, connections and finish work, with inspections where required. Weather can affect excavation and coatings, so we communicate changes instead of promising that every outdoor day will be dry. At the walkthrough we review alignment, finish, cleanup and any included electrical or louver controls. You receive maintenance guidance and applicable product information so your outdoor space is easier to care for after the crew leaves.
A pergola that belongs beside your home
The best-looking pergola is not always the largest one. Matching the scale of windows, rooflines and existing landscaping can make a modest structure feel more considered than an oversized frame. We explore post placement, beam depth and restrained lighting so the pergola frames the yard rather than dominating it. Screens can add privacy without closing off every breeze, and planting can soften the edges while staying clear of structural connections. Every optional feature should support how you will actually use the space.
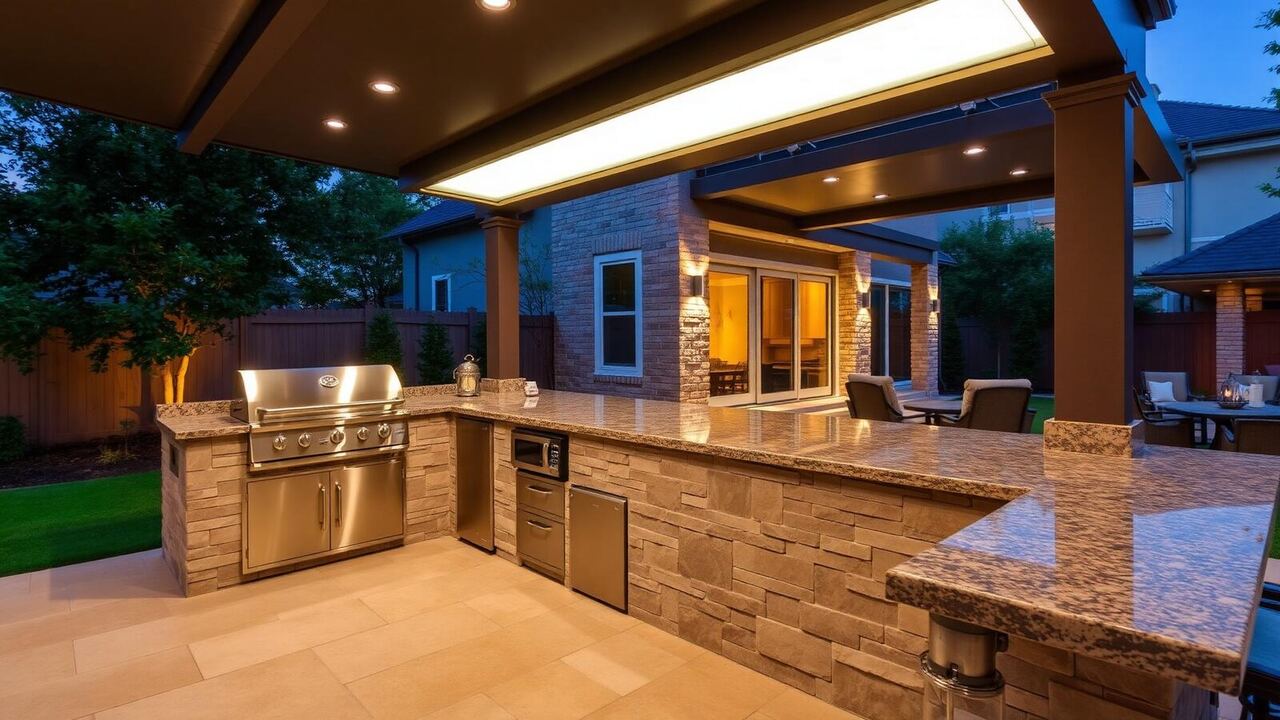
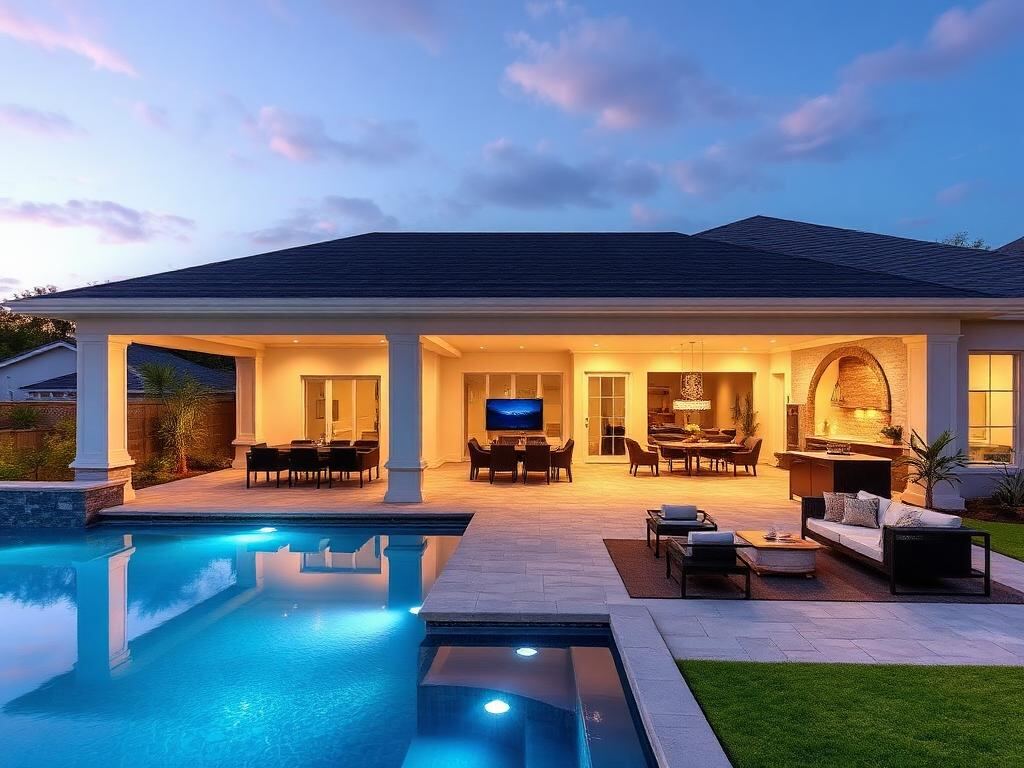
If your broader plan includes cooking outdoors or covering a larger terrace, we coordinate the pergola with those future improvements. Planning utilities and circulation early can avoid tearing up paving later. We serve Katy, Cypress, Sugar Land, The Woodlands, Spring, Pearland, Richmond, Tomball and Missouri City, as well as Houston neighborhoods. Explore our patio covers for more continuous shelter and outdoor kitchens for a coordinated entertaining layout. Start with a free on-site estimate, bring your survey if you have it, and tell us what would make your backyard more useful.