Turn the back door into a comfortable outdoor room
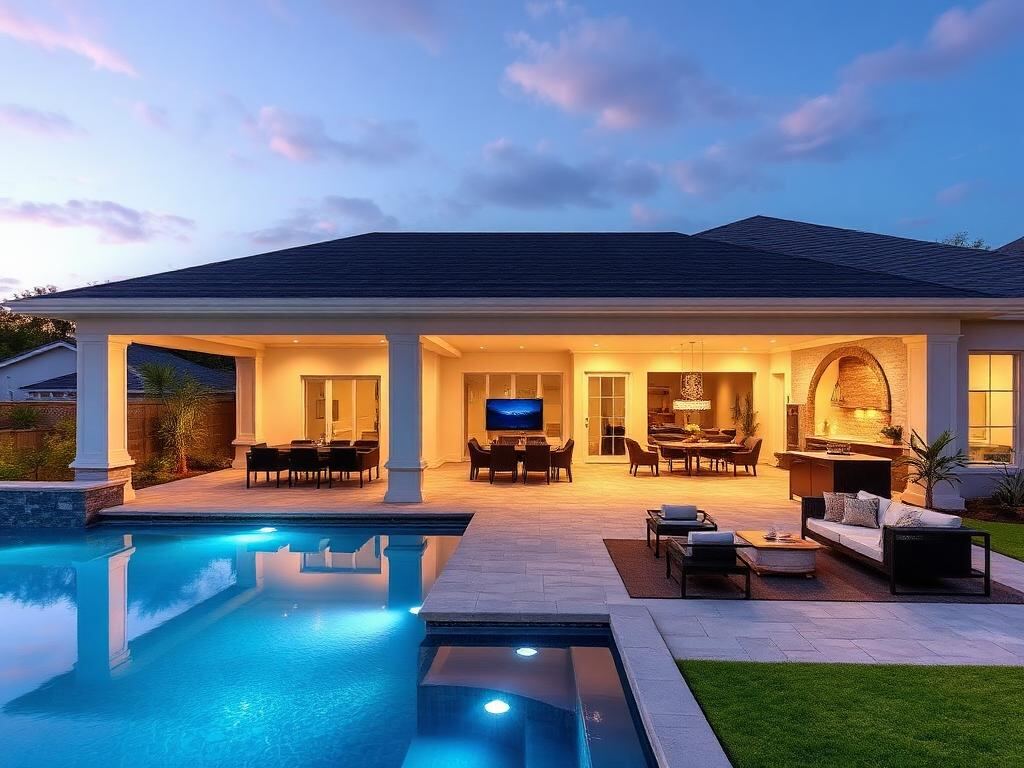
A cover changes the relationship between your house and yard. You can bring dinner outside without checking whether the table is still hot from the sun, keep a seating area shaded and create a more welcoming transition to the garden. We begin with the activities you want to accommodate: family meals, conversation, watching a game or simply sitting outside after work. Then we determine a footprint that supports those activities without crowding the lawn or blocking useful views from the house.
Good coverage does not mean putting a roof over every square foot. Depth, ceiling height and roof orientation influence daylight in adjoining rooms, airflow underneath and how sheltered the furniture feels. We look at existing doors, window heads, gutters and equipment clearances before drawing the attachment. Low roofs can make a space feel cramped, while an oversized cover may darken the living room. A custom design balances shade and shelter with the light and proportions that make the existing home pleasant to live in.
Solid, insulated and louvered roof choices
A solid roof can provide consistent overhead shelter and an architectural connection to the house. Shingle matching, metal roofing or another specified assembly must be considered with slope, flashing, ventilation and water discharge. An insulated panel system offers a different construction approach and can reduce radiant heat compared with an uninsulated metal panel, although the actual comfort depends on ventilation, sun exposure and product performance. We explain the assembly rather than treating every roof sold as a cover as interchangeable.
A louvered roof lets you adjust overhead openings for light and airflow. Some systems close to shed rainfall into integrated gutters, but water resistance depends on the product, installation and weather conditions; it is not a guarantee against wind-driven rain. Motors, controls and optional sensors add convenience and maintenance considerations. We compare a fixed roof with an adjustable system according to the way you use the patio. If your priority is filtered shade rather than more continuous shelter, an open pergola may be a simpler alternative.
Materials and connections for humidity, heat and storms
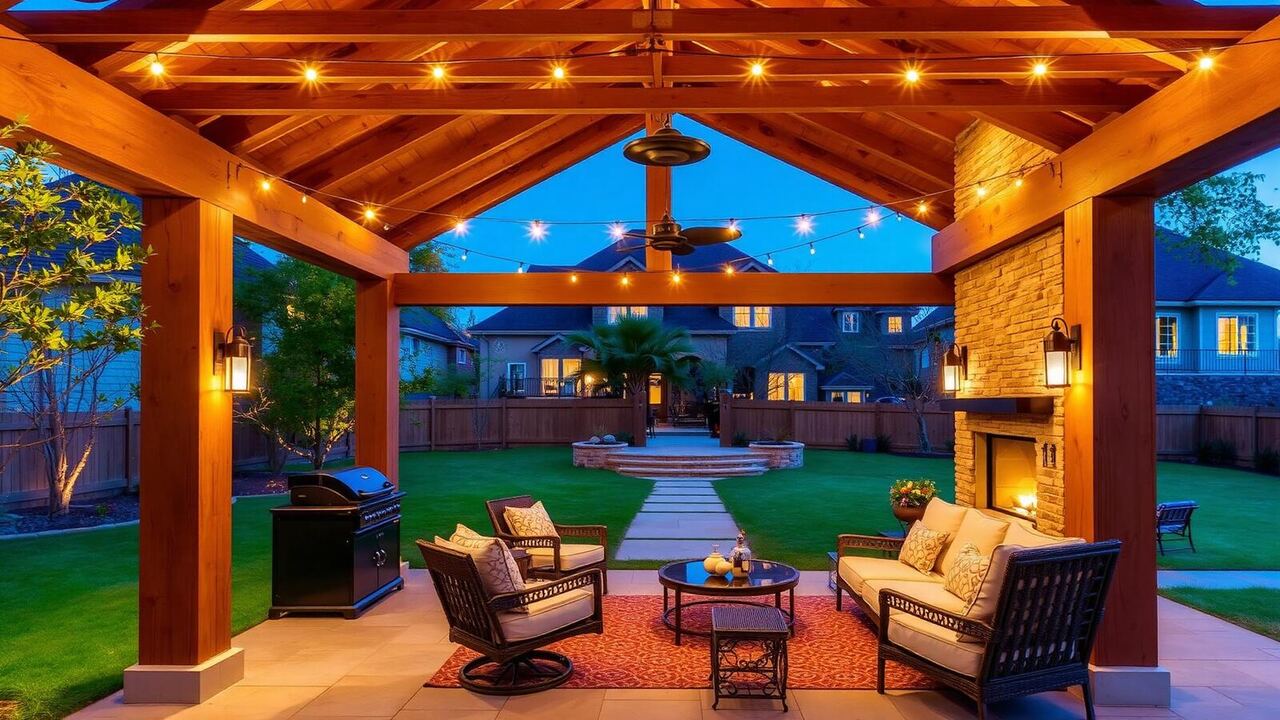
Cedar framing creates a traditional, warm appearance and can pair well with a visible beam ceiling. It needs sensible finish care and details that allow moisture to drain and surfaces to dry. Powder-coated aluminum generally requires less refinishing and works well with many manufactured roof systems. Steel may be suitable for substantial custom frames when protected and detailed for corrosion. We review these options alongside the selected roof, because the weight and span of the complete assembly determine structural needs, not the frame's appearance alone.
Houston storms make the connection to the ground and house especially important. Posts, footings, anchors and roof-to-wall details form a continuous load path that must suit the design and applicable wind requirements. An existing patio slab is not automatically sufficient to support new structural posts, and drilling anchors into it without assessment can create avoidable risk. We also account for water around bases, dissimilar-metal contact and roof flashing. The goal is a well-detailed installation with maintainable connections, not an unsupported promise that a material can defeat every storm.
How much does a patio cover cost in Houston?
A practical 2026 planning conversation often starts around $8,000–$25,000 for a straightforward basic-to-midrange cover. A custom roof-integrated outdoor room may require $25,000–$50,000 or more, while premium louvered systems may fall around $20,000–$45,000 or more depending on configuration. These ranges are budgeting allowances, not guaranteed Atlas Builders prices. Size is important, but two covers with identical square footage can cost very different amounts if one requires roof reconstruction and the other uses a simpler freestanding system on a suitable site.
The main variables are roof assembly, clear spans, ceiling finish, structural engineering and the condition of the existing patio. A new slab, drainage work, demolition, electrical circuits, fans and recessed lighting may sit outside a basic structure allowance. Roof tie-ins can involve repairs and details that are invisible in a photograph but essential to the finished project. We prepare a written, site-specific scope and explain inclusions and exclusions. If a budget is limited, we help prioritize shelter and sound construction before adding screens, entertainment wiring or decorative extras.
Straightforward covered patio
$8,000–$25,000
Broad allowance for basic-to-midrange shelter; dimensions, slab condition, roof type and attachment matter.
Custom roof-integrated cover
$25,000–$50,000+
Architectural matching, engineering, new foundations and larger spans can increase the budget.
Premium louvered cover
$20,000–$45,000+
System size, motors, screens, drainage and electrical accessories determine the final scope.
2026 planning allowances only. New slabs, drainage, utilities, engineering, permits and premium upgrades may add cost; your written estimate defines inclusions.
City permits, county requirements and HOA paperwork
We first establish whether your property is reviewed by the City of Houston, a surrounding city, Harris County, Fort Bend County or another authority. Attached covers and structural roof work can require building review, and utility additions introduce their own requirements. Floodplain, drainage and easement constraints may also affect placement. We handle the relevant project submissions and coordinate inspections as applicable. Requirements are confirmed for your address and design; the absence of a permit on another house does not establish an exemption for yours.
An HOA architectural review is separate from a government permit. Associations may regulate roof colors, height, placement, visibility and how a cover relates to fences and property lines. We gather the survey, dimensions, elevations and material information needed for the applicable submission. In some Houston neighborhoods deed restrictions or historic review can influence the plan even without an active HOA. Approval windows should be included in the schedule, and construction should follow the approved scope. We coordinate revisions where necessary rather than assuming every initial proposal will be accepted unchanged.
Consult, visualize in 3D, approve, build and walk through
At your consultation we measure the patio, discuss rain and sun exposure and learn how you want the space to feel. The 3D design stage makes roof height, post positions and proportions easier to judge beside your existing home. We refine materials and options, then establish the written budget and the path for permits and association review. Once approvals and material availability support construction, we schedule the build and communicate the sequence so you know when access, noise and inspections will affect daily life.
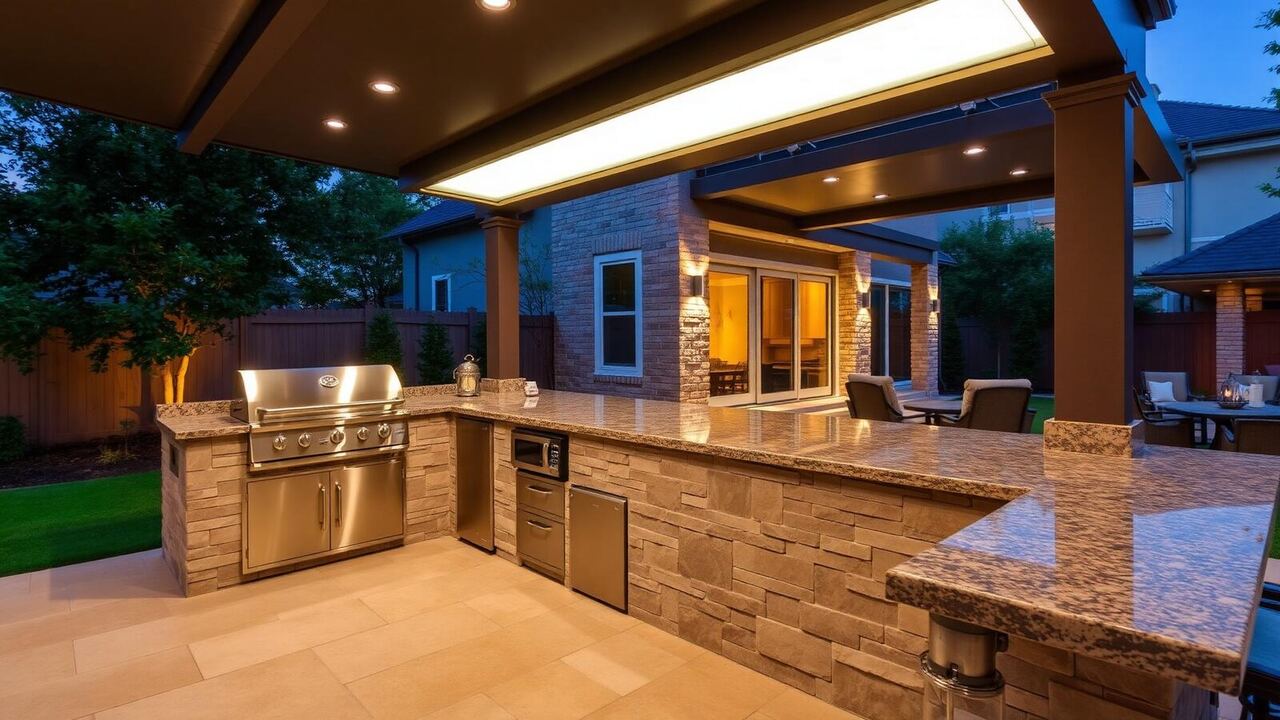
During construction we coordinate foundations, framing, roof assembly, water management and any included electrical work. The final walkthrough checks finishes, cleanup and operation of specified fans, lighting or louvers, with product-care guidance for the selected system. We serve Katy, Cypress, Sugar Land, The Woodlands, Spring, Pearland, Richmond, Tomball and Missouri City. A cover can be designed with a future outdoor kitchen in mind, including grill clearances and utility routing, or paired with a pergola to connect sheltered and open areas. Begin with a free on-site estimate and a clear conversation about your priorities.