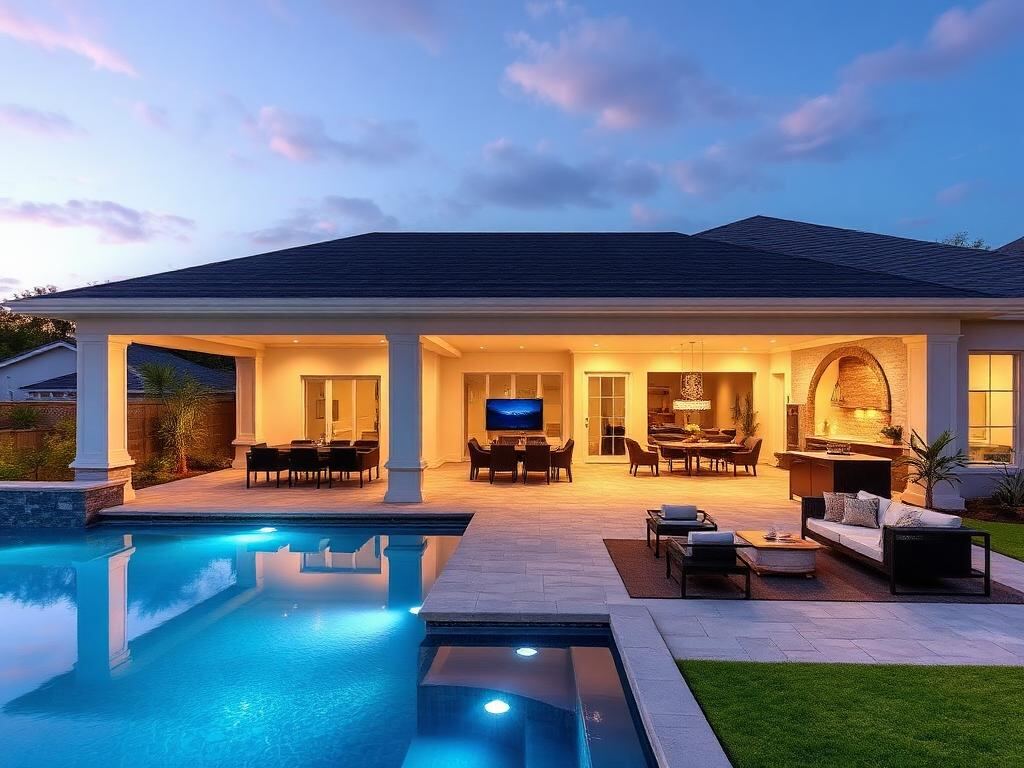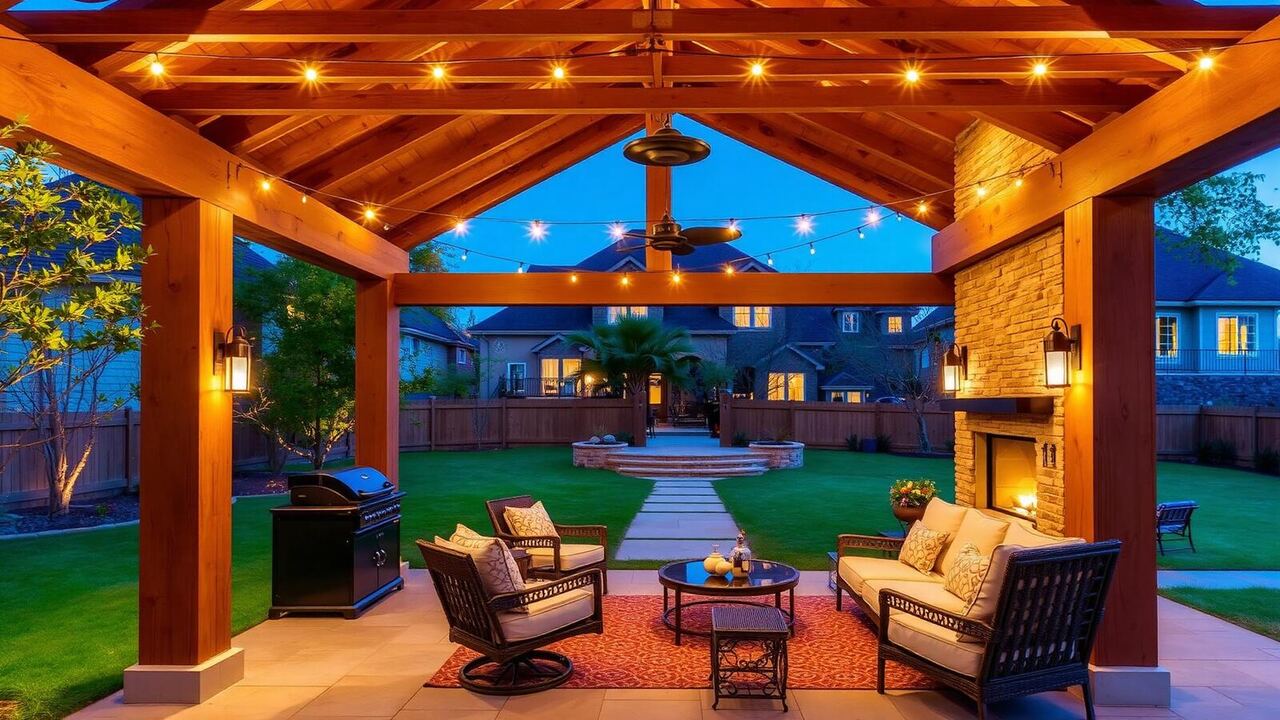
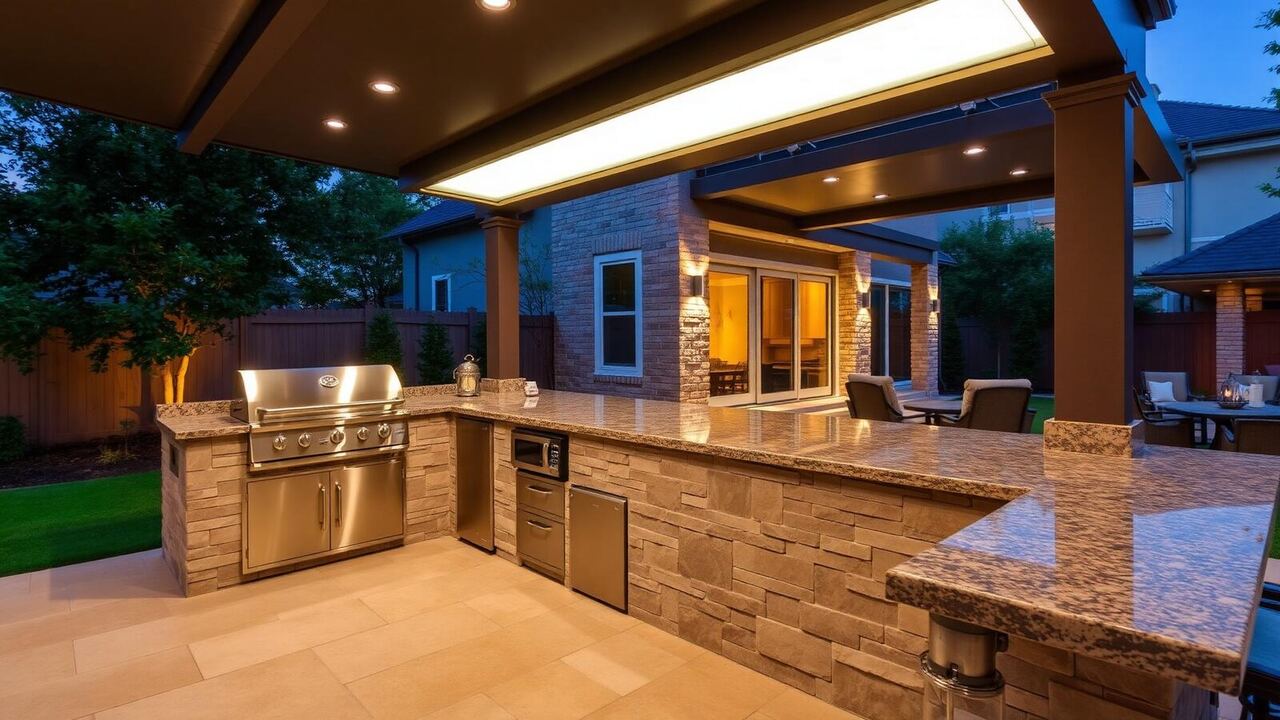
A cooking layout built around how you entertain
The first decision is not the brand of grill. It is how you cook and who shares the space with you. Someone who grills twice a week may benefit most from generous prep space, convenient storage and a simple cleanup plan. A host who regularly cooks for a crowd may need separate hot and cold zones, more serving room and a place for guests to sit without blocking the cook. We consider these everyday movements before proposing an appliance list or an island shape.
A functional plan creates safe distances between hot surfaces, seating and circulation. We review grill clearances and the manufacturer's ventilation requirements, especially when a kitchen sits below a cover. Counter space beside the cooking equipment makes handling trays easier, while a refrigerator should not force guests to cross the active cooking zone. We also think about the route to your indoor kitchen, because supplies and dishes still move between the two spaces. Good design makes those trips straightforward instead of scattering attractive features around the yard.
Stone, stainless and marine-grade finishes that make sense outdoors
Houston humidity and intense summer sunlight test materials differently from an indoor kitchen. Natural stone and outdoor-rated porcelain or other approved counter surfaces can suit exterior work, but each product has its own sealing, temperature and weather limitations. We discuss exposure, color, maintenance and fabrication details rather than treating every countertop sold indoors as an outdoor option. A dark surface can become uncomfortable in direct sun, and unprotected edges or unsuitable adhesives can compromise a finish that looked perfect in the showroom.
Stainless appliances and doors need an appropriate grade, outdoor rating and care routine. Stainless is corrosion-resistant, not immune to staining, particularly around pools, chemicals and trapped moisture. Marine-grade polymer cabinetry or specified marine-grade finishes can help in exposed locations, while masonry bases offer a different combination of appearance and upkeep. We select hardware, fasteners and enclosure details as a system so water can drain and surfaces can dry. Appliance installation follows the manufacturer's instructions, with service access retained rather than sealing every component behind stone.
Heat, storms and drainage belong in the design
A Houston outdoor kitchen must be planned for heavy rain as well as sunny weekends. Water should move away from the cooking and seating areas without being redirected onto neighboring property. We assess the paving, adjacent lawn and existing drainage before establishing finished levels. Equipment and receptacles need suitable exterior protection, and cabinetry needs details that avoid holding water. For properties with flood exposure, we discuss site limitations and applicable requirements early; a beautiful counter does not solve a poorly placed kitchen.
Shade can improve comfort, but it must be coordinated with heat-producing appliances. A patio cover, pergola, combustible trim and nearby fencing all introduce clearance questions that should be resolved before construction. Ventilation beneath a roof may require a manufacturer-specified outdoor hood and a carefully planned exhaust path. We also think about wind direction, glare and weather covers for equipment. No outdoor kitchen can be promised protection from every storm; sound placement, proper installation and an owner care plan are more useful than a blanket durability claim.
How much does an outdoor kitchen cost in Houston?
For 2026 budgeting, a modest cooking station may fall around $8,000–$20,000, while a custom built-in kitchen with more substantial finishes and equipment may require $20,000–$60,000 or more. A fully integrated entertaining area can exceed $60,000 when significant shade structures, paving, drainage and premium appliances are included. These are broad planning allowances, not guaranteed Atlas Builders prices. A compact island near existing utilities differs dramatically from a freestanding kitchen across the yard with a sink, gas connection and new electrical circuits.
Appliances, countertop selection, enclosure construction and utility distances are major cost drivers. Trenching, gas capacity, electrical service, water supply, approved drainage connections and restoration of disturbed paving can add meaningful expense. A proposal should distinguish the kitchen itself from a new cover, slab or landscaping. We help identify must-haves and options, then produce a written scope for your site. Choosing fewer appliances with better prep space may serve you better than filling every available cabinet opening simply because a design rendering makes it look impressive.
Modest outdoor cooking station
$8,000–$20,000
Broad allowance for a compact setup; appliance choice, access and nearby utilities are important.
Custom built-in kitchen
$20,000–$60,000+
Masonry, premium counters, refrigeration, sinks and utility extensions increase the project scope.
Integrated entertaining space
$60,000+
Large layouts, premium appliances and substantial shade, paving or drainage work require individual pricing.
2026 planning allowances only. New slabs, drainage, utilities, engineering, permits and premium upgrades may add cost; your written estimate defines inclusions.
Utilities, permits and HOA architectural approval
Gas, electrical and plumbing work deserve careful coordination. We review the proposed cooking equipment, fuel choice and utility route before finalizing the layout, and coordinate appropriate specialty-trade work and required inspections. A sink needs a lawful drainage solution; discharging wastewater into the yard or a storm drain is not an acceptable shortcut. Appliance power, lighting and refrigeration can require separate electrical planning. These details belong in the estimate and drawings so the finished island has the services it needs without improvised connections.
Inside City of Houston limits, we confirm applicable requirements with the Houston Permitting Center. Harris County and Fort Bend County review may apply to addresses outside municipal boundaries, and other cities have their own permit processes. Structural covers, floodplain considerations and utility work can trigger different approvals. We handle the relevant paperwork, inspections and HOA architectural submissions, including location, materials and any roofed structure. Government approval and HOA permission are separate decisions, so we account for both rather than assuming one automatically satisfies the other.
Consultation, 3D design, approvals, construction and handover
Your free consultation establishes the cooking style, approximate budget and site conditions. In the 3D design stage we show island proportions, seating relationships and finishes so you can make useful choices before materials are ordered. We refine the appliance selection and utility scope together, then confirm the written proposal and prepare required permits and association review. Planning these steps as one sequence reduces the chance that a late equipment decision changes a cabinet opening, gas connection or countertop after fabrication has already started.
During the build we coordinate preparation, utilities, enclosure work, counter fabrication and appliance installation with inspections as applicable. At the walkthrough we review the finish, access panels, included controls and equipment-care information, and identify any remaining agreed items. We serve Katy, Cypress, Sugar Land, The Woodlands, Spring, Pearland, Richmond, Tomball and Missouri City as well as Houston. Explore our pergolas for filtered shade or patio covers for more continuous shelter, and consider planning all three as one coordinated yard. Request your free on-site estimate and tell us what you most enjoy cooking outdoors.