
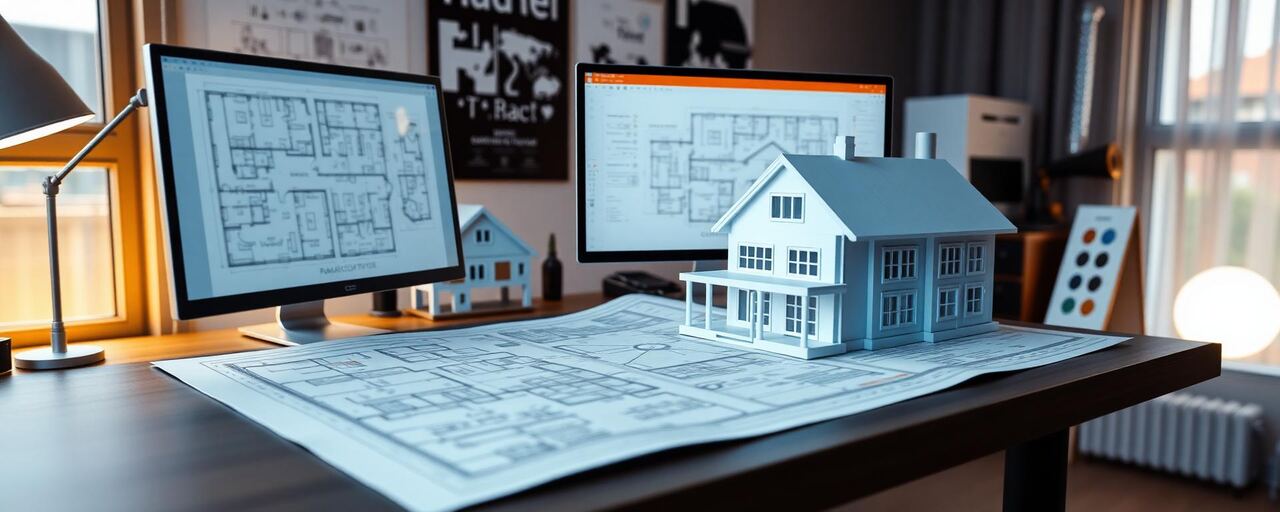
Professional Planning Services
Expert Architectural Design & Permit-Ready Blueprints
Don't start your project with a guess. We provide professional structural engineering and architectural plans designed to meet City of Houston codes and pass inspections with ease.
Many homeowners underestimate the importance of professional architectural plans. Poorly drawn plans lead to permit rejections, construction errors, budget overruns, and costly change orders. Our team of experienced designers and engineers produces plans that are precise, code-compliant, and ready for city review.
Our planning service includes: initial consultation and site assessment, detailed floor plans and elevations, photorealistic 3D renderings so you can visualize every detail, structural engineering calculations, MEP (mechanical, electrical, plumbing) coordination, and a complete permit-ready document package.
Whether you need plans for a kitchen remodel, room addition, ADU, or full home renovation, our architectural team delivers professional-grade documents. And because we're a design-build firm, we can seamlessly transition from planning to construction — saving you time and money.
This is also ideal for homeowners who want professional plans to obtain accurate contractor bids, even if they choose to build with another team. Our plans speak for themselves.
What's Included
No-obligation estimate · Response within 24 hours
Our 3-Step Design-Build Process
One team handles everything — from concept to completion.
On-Site Survey
Detailed measurement and structural assessment of your existing property.
Design & Engineering
Custom blueprints, 3D renderings, and structural engineering stamps.
Permit-Ready Package
A complete set of documents ready for city submission and contractor bidding.
Get in Touch
Start Your Project Today
Fill out the form and we'll contact you within 24 hours to schedule your free on-site estimate. No pressure. No commitment.
Response Time
Within 24 Hours
Areas We Serve